1003 Northern Drive Lockport, IL 60441
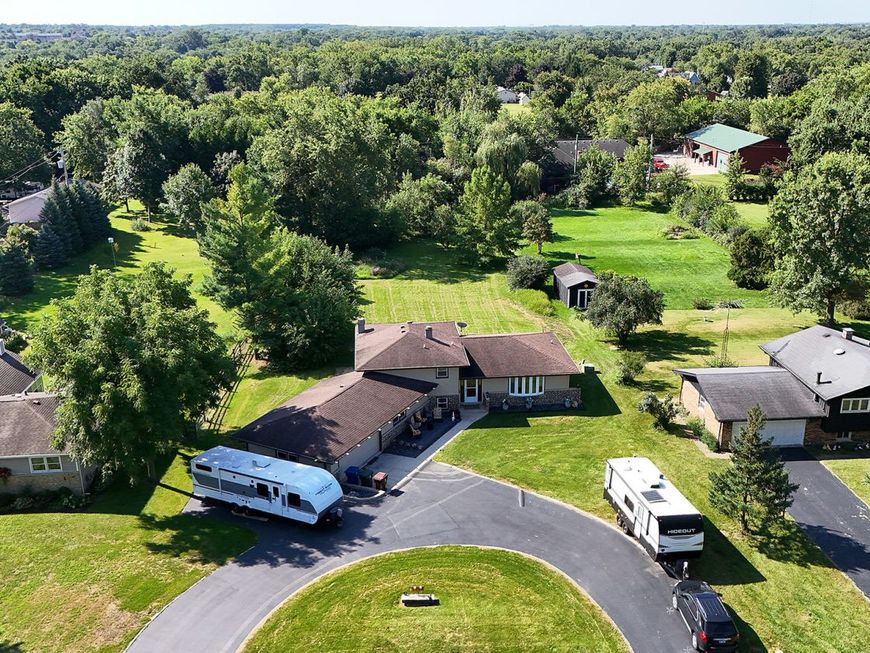
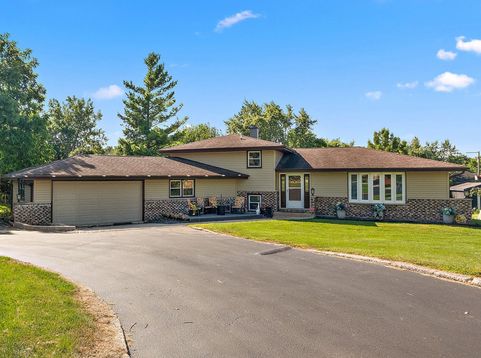
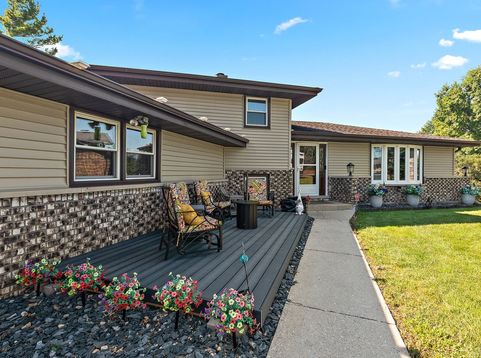
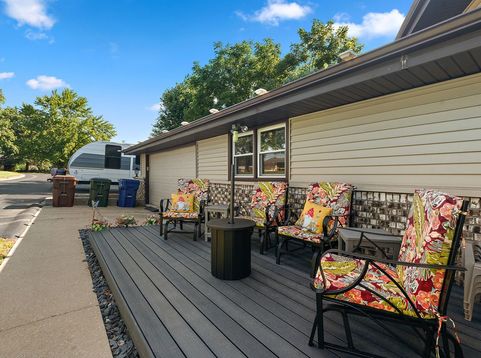
Welcome to this updated 4 bedroom, 2.5 bath tri-level home with a sub-basement, situated on a spacious .89 acre lot with mature trees! Over the past several years the owners have completed an impressive list of improvements throughout the home. Greet guests with the beautiful front porch that opens to a foyer with stylish accent wall.The kitchen has been completely gutted and remodeled with new cabinetry, countertops, stainless steel appliances, subway tile backsplash and a large breakfast bar with seating. The open dining area features dramatic exposed beams, vaulted ceilings and sliding glass doors leading to the stamped concrete patio. The lower-level family room offers plenty of space to relax with a brick fireplace and built-in entertainment area. All three bathrooms have been refreshed. Additional interior improvements include new carpet, fresh paint, decorative lighting, trim, ceiling fans, outlets and wall plates. Major exterior and mechanical include new siding, windows, furnace, humidifier, sump pump, backup sump pump, radon mitigation system, garage door, front door, asphalt driveway, front deck and drainage improvements. The septic system was also cleaned and a new line installed in July, 2026. Unfinished sub-basement for storage or expansion if needed. Outside, entertain in the huge backyard with nearly an acre of property. An oversized attached 2-car garage and circular driveway offer plenty of additional parking. No HOA and fewer restrictions as this is unincorporated Lockport. Conveniently located within walking distance to downtown and multiple parks. Near award-winning schools, and offering easy access to I-355, this home delivers an ideal combination of space, updates and location. Thoughtfully improved from top to bottom and ready for its next owner!

Baird & Warner Ken Dombrowski Agent Cell: 847.372.6367 Email
Property Details
Amenities
Feature Descriptions
Room Information
Schools
Disclaimer: The accuracy of all information regardless of source, including but not limited to square footage and lot size, is deemed reliable but not guaranteed nor warranted and should be personally verified through personal inspection by and/or with the appropriate professionals.
Location
See details and scored characteristics about this location.



Listing Office: Century 21 Circle
Listing Office Phone: 708-361-0800

Member Participants (and their affiliated licensees, if applicable) shall indicate on their websites that IDX information is provided exclusively for consumers’ personal non-commercial use, that it may not be used for any purpose other than to identify prospective properties consumers may be interested in purchasing, that the data is deemed reliable but is not guaranteed by MLS GRID, and that the use of the MLS GRID Data may be subject to an end user license agreement prescribed by the Member Participant’s applicable MLS if any and as amended from time to time. MLS GRID may, at its discretion, require use of other disclaimers as necessary to protect Member Participant, and/or their MLS from liability.
Based on information submitted to the MLS GRID. All data is obtained from various sources and may not have been verified by broker or MLS GRID. Supplied Open House Information is subject to change without notice. All information should be independently reviewed and verified for accuracy. Properties may or may not be listed by the office/agent presenting the information.
Select a format below, new window will open and will prompt you to print.


AWARD WINNING SERVICES


GLOBAL REACH & HOME INSURANCE



Market Report
Sign up today to stay updated on what’s happening in your local real estate market.