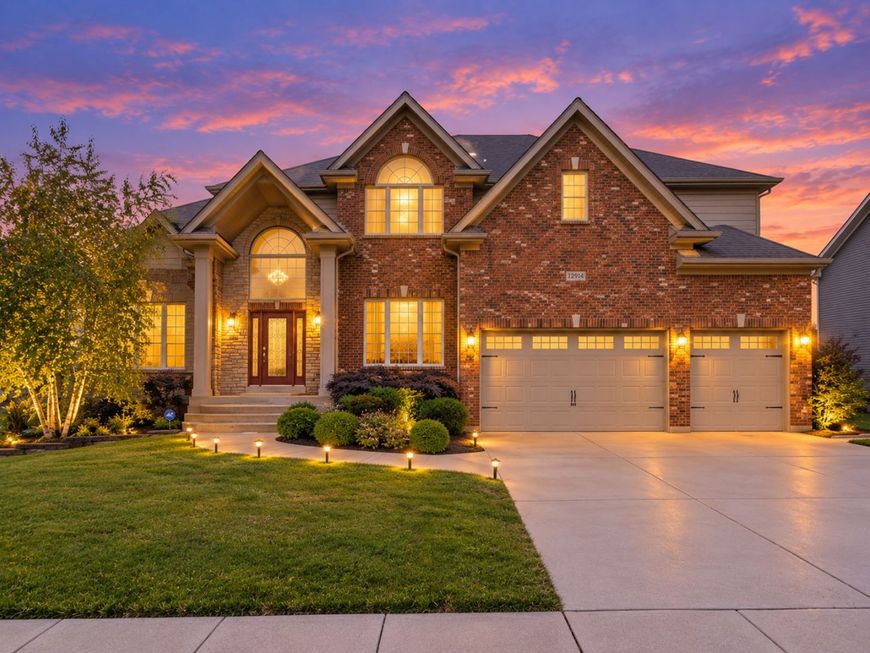
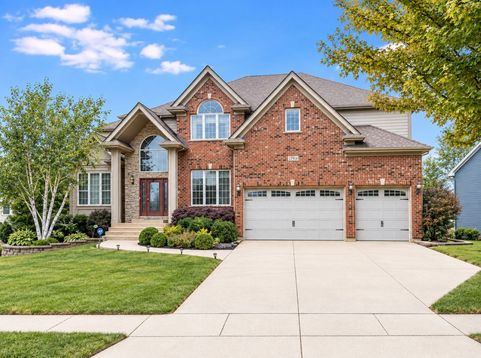
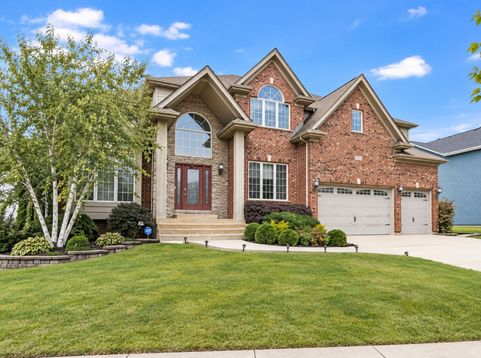
12914 Ridge Wood Lane Plainfield, IL 60585
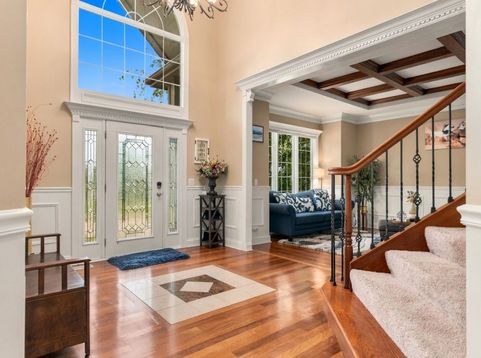
Welcome home to this exceptional custom home in the highly sought-after Grande Park community, showcasing timeless craftsmanship, impressive architectural details, and a beautifully finished walkout lower level. This amazing home including the basement offers over 6,580 square feet of living space including the basement. From the moment you enter the dramatic two-story foyer with its curved staircase and wrought iron railings, the quality and attention to detail are evident throughout. Cherry hardwood floors, coffered and tray ceilings, wainscoting, and extensive crown molding elevate the formal living and dining spaces. At the heart of the home is a true gourmet kitchen featuring custom cabinetry, granite countertops, a large center island with breakfast bar, and a Viking range with double ovens, six-burner cooktop, and griddle. The kitchen opens to a light-filled sunroom surrounded by windows and enhanced by custom built-in cabinetry, while the open-concept layout flows seamlessly into the sunken family room with a wet bar and gas-log fireplace. A main-level office that can be converted to an extra bedroom with an adjacent full bath provides excellent flexibility for guests or multigenerational living. Upstairs, the expansive primary suite is a private retreat complete with a sitting room, fireplace, and luxurious ensuite bath. Three additional generously sized bedroom suites each offer access to a full bath. The finished walkout lower level expands the living and entertaining space with a full bar, recreation area, additional bedroom, and sixth full bath. Outdoor living is equally inviting with an upper patio featuring a pergola along with a second patio accessible from the walkout lower level.With 5+ bedrooms, 6 full baths, exceptional entertaining spaces, and custom finishes throughout, this Grande Park home offers an impressive combination of luxury, space, and functionality.

Baird & Warner Ken Dombrowski Agent Cell: 847.372.6367 Email
Property Details
Amenities
Feature Descriptions
Room Information
Schools
Disclaimer: The accuracy of all information regardless of source, including but not limited to square footage and lot size, is deemed reliable but not guaranteed nor warranted and should be personally verified through personal inspection by and/or with the appropriate professionals.
Location
See details and scored characteristics about this location.



Listing Office: john greene, Realtor
Listing Office Phone: 630-820-6500

Member Participants (and their affiliated licensees, if applicable) shall indicate on their websites that IDX information is provided exclusively for consumers’ personal non-commercial use, that it may not be used for any purpose other than to identify prospective properties consumers may be interested in purchasing, that the data is deemed reliable but is not guaranteed by MLS GRID, and that the use of the MLS GRID Data may be subject to an end user license agreement prescribed by the Member Participant’s applicable MLS if any and as amended from time to time. MLS GRID may, at its discretion, require use of other disclaimers as necessary to protect Member Participant, and/or their MLS from liability.
Based on information submitted to the MLS GRID. All data is obtained from various sources and may not have been verified by broker or MLS GRID. Supplied Open House Information is subject to change without notice. All information should be independently reviewed and verified for accuracy. Properties may or may not be listed by the office/agent presenting the information.
Select a format below, new window will open and will prompt you to print.


AWARD WINNING SERVICES


GLOBAL REACH & HOME INSURANCE



Market Report
Sign up today to stay updated on what’s happening in your local real estate market.